


Listed By
Agency Name: KW Classic Properties Realty
Agent Name: Heather Byrne
Agency Phone: 614-451-8500

Shown By
Agent Name: Anna Vutech
Agent Phone: (614) 563-2885
Agency Title: Cutler Real Estate

TOUR THIS HOME
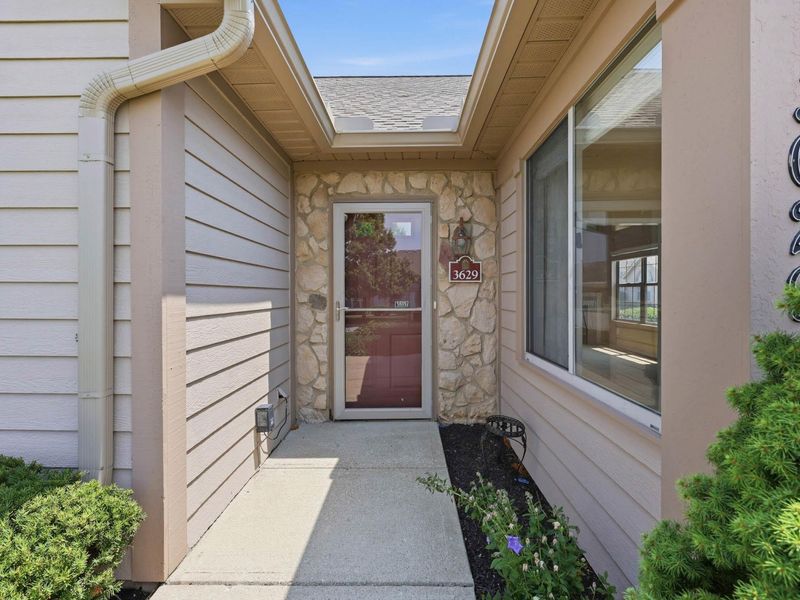
Choose a date and time to see 3629 Stoneway Point , Powell, OH 43065.
I will get in touch with you shortly.

Property Description
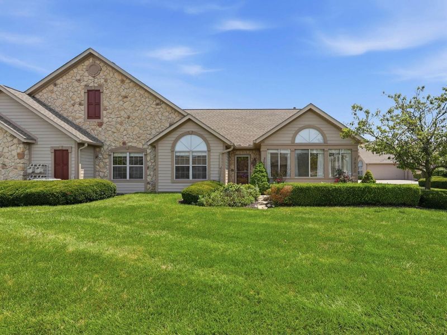
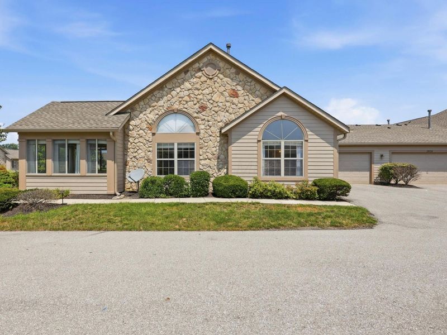
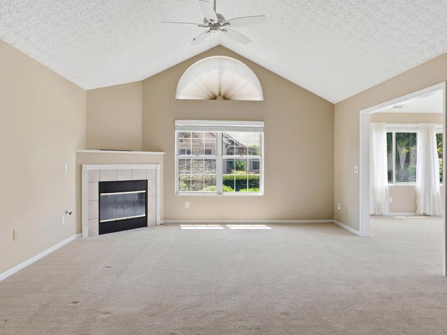
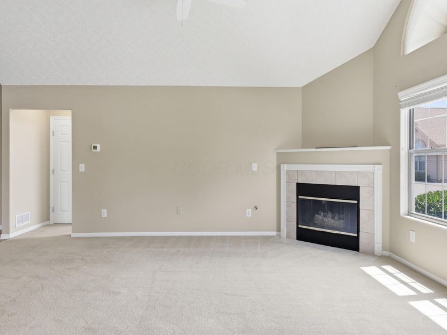
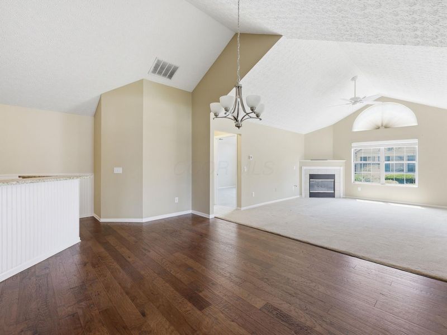
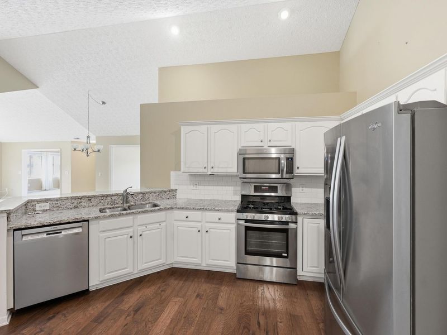
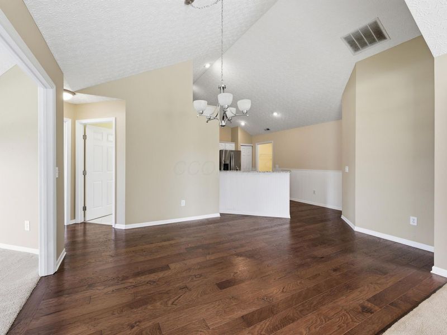
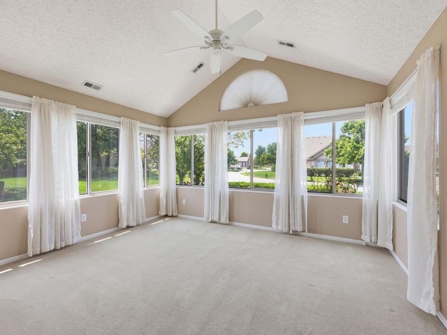
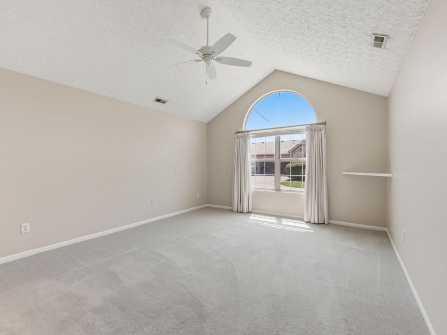
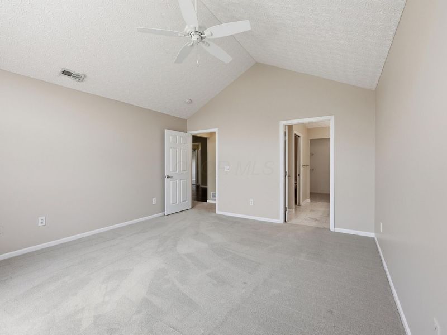
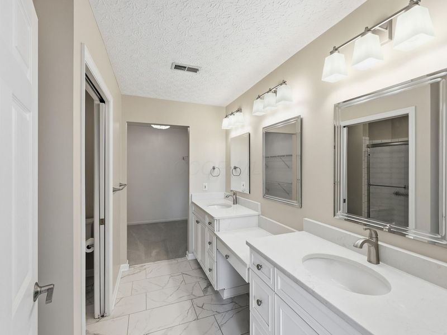
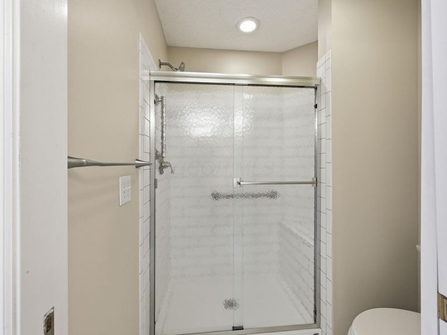
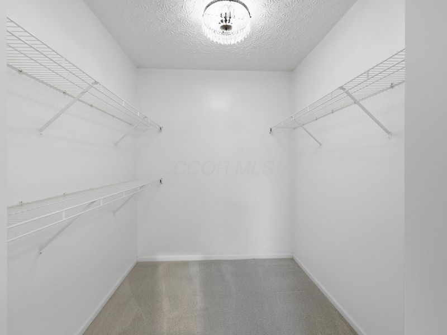
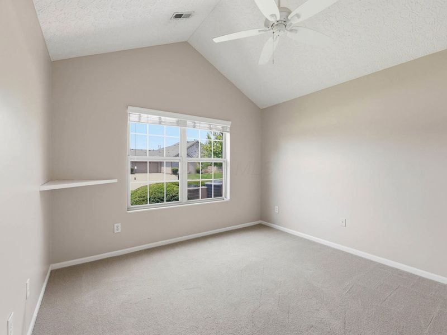
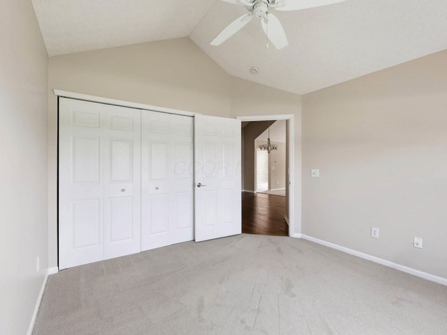
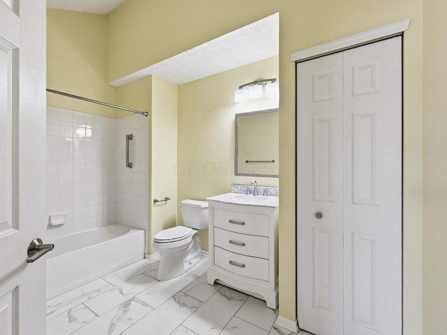
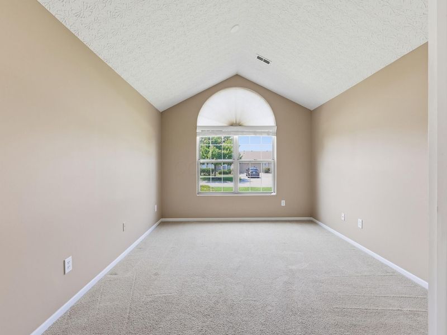
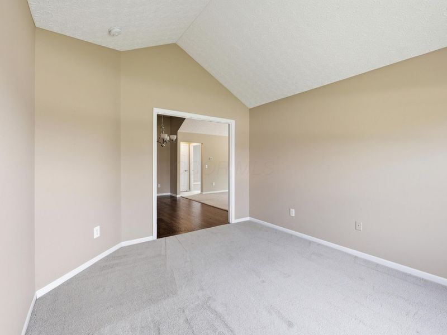
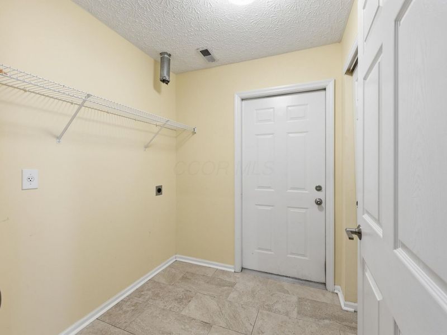
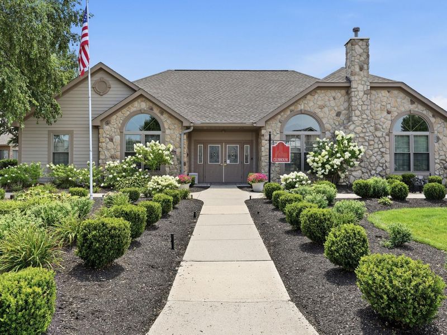
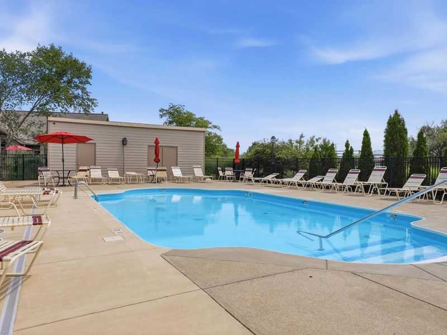
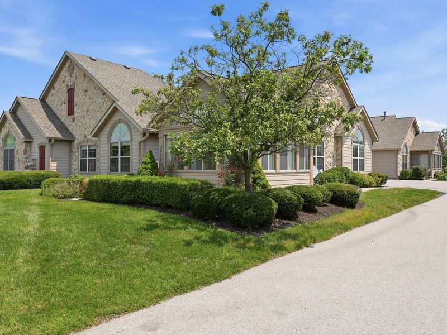
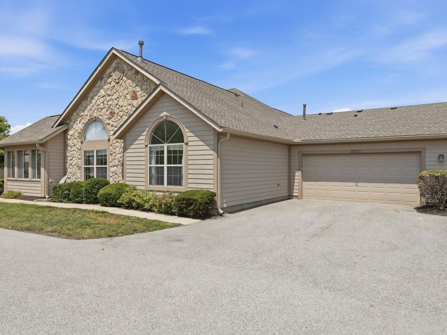
Perfect location close to the clubhouse, pool and fitness center! This spacious open floor plan features a beautiful kitchen with white cabinets, granite countertops and stainless steel appliances. Double doors open to an ideal den or possible 3rd bedroom if needed, plus a huge sunroom offering amazing natural light and a fantastic flex space. Recent high-value updates include a completely renovated primary bathroom and guest bathroom, including new vanities, toilets, countertop, flooring and lighting, plus new glass doors and shower tile in primary. Also new wood flooring in the dining area throughout the kitchen, a new roof, and a newer furnace for total peace of mind. Additional highlights include a cozy fireplace, 1st-floor laundry, plus an extra-deep 2 car garage with pull-down attic steps. Move-in ready and built for low-maintenance living--don't miss this one!
Property Features
Property Type: Residential - Condominium
Cooling: Central Air
Days on Market: 1
Fireplaces: 1
Garage: 2 car attached
Heating: Forced Air
Home Style: Ranch
Taxes: $6,535
Year Built: 2002
Feature Descriptions
Association/Condo Fee: 484
Exterior: Stone, Wood Siding
Fireplace: One, Gas Log
Flooring: Wood, Carpet, Ceramic/Porcelain
HOA: Yes
Parcel #: 319-314-01-002-510
Parking: Garage Door Opener, Attached Garage, Side Load
Pool: Inground Pool
Windows: Insulated All
Local Schools
School District: OLENTANGY LOCAL
Estimate Your Payment
Estimated Payment
$ 2,644.73 per month $1,987.01 Principal & Interest $544.58 Property Tax $113.14 Homeowner's InsuranceChange Payment Information
Print This Listingx
Select a format below, new window will open and will prompt you to print.









3629 Stoneway Point | MLS# 226027333
This condo located at 3629 Stoneway Point , Powell, OH 43065 is currently listed for sale with an asking price of $387,900. This property was built in 2002 and has 2 bedrooms and 2 full baths with 1520 sq. ft. Stoneway Point is located in the Stone Bridge at Golf Village subdivision within the OLENTANGY LOCAL school district. Search Stone Bridge At Golf Village real estate on avutech.cutlerhomes.com today.